
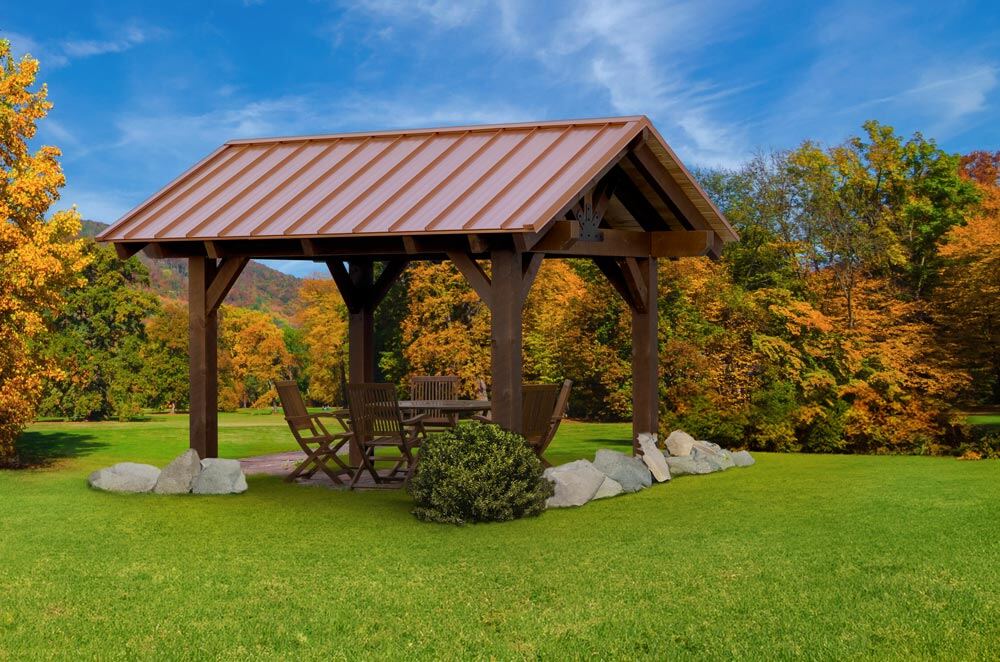
10' x 12' Pavilion
Color: Cavern Oak
Roof: Standing Seam Metal in Copper Penny at 6/12 roof pitch with 24” overhangs
Carolina Storage Solutions
Solid Timber, Not Posts and Brackets
Timber frame pavilions bring timeless charm to any backyard and are perfect for gathering, relaxing, or versatile uses like carports and boathouses. Each kit features rough-sawn traditional beams paired with ¼” steel plate joinery for unmatched strength and durability, topped with elegant tongue-and-groove southern yellow pine 2x6 undersheathing. Every pavilion is customized and sized to meet your unique needs.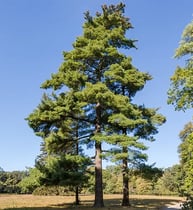 Eastern White Pine
The timbers in your pavilion are locally sourced from sustainably managed forests, including the majestic Great Smoky Mountains. Revered for their beauty and strength, Eastern white pines have been a cornerstone of American craftsmanship, from early settlers’ cabins and barns to modern-day structures cherished across the region.
Color: Cavern Oak
Roof: Standing Seam Metal in Copper Penny at 6/12 roof pitch with 24” overhangs
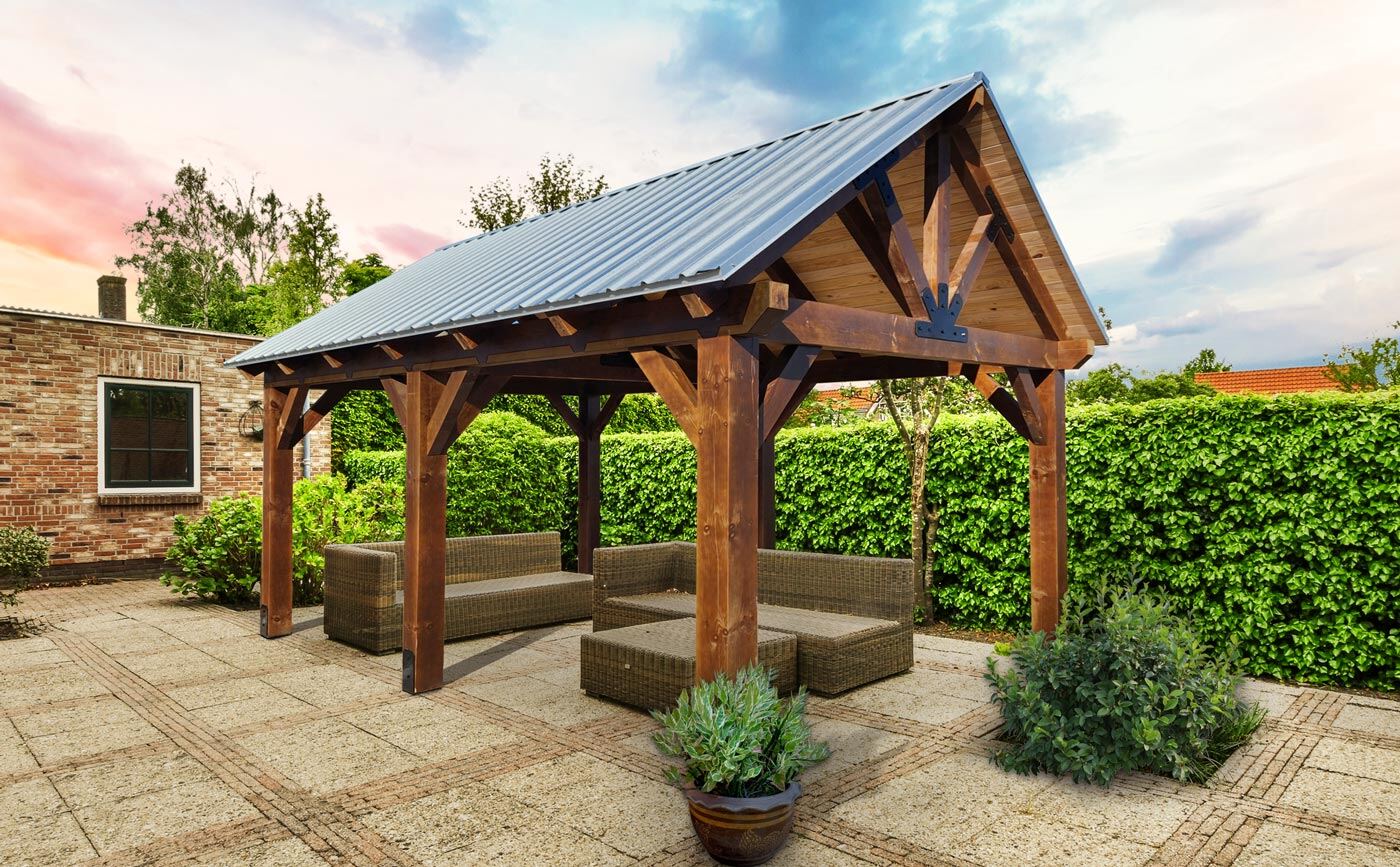
Color: Bryce Butternut
Roof: Galvalume Metal at 8/12 roof pitch
 Buy with Confidence
Most go up as gathering spaces. Somewhere to put a table and eat outside without watching the sky, somewhere to run a grill in the rain, somewhere shaded on a July afternoon.
They also work hard in less obvious roles. A pavilion over a parking area gives you covered vehicle space that looks like part of the property, not a utility structure. On the waterfront, they serve as boathouse cover. Some owners use them over hot tubs, outdoor kitchens, or equipment areas that need a roof but no walls.
If your need is closer to vehicle protection than outdoor living, our carports offer that more economically. A pavilion earns its cost when the structure's appearance matters as much as the shelter.
Every kit is priced at $42 per square foot, so the cost scales predictably with the footprint.
|
Size |
Price |
Size |
Price |
|
10' x 10' |
$4,200 |
12' x 18' |
$9,072 |
|
10' x 12' |
$5,040 |
12' x 20' |
$9,600 |
|
10' x 14' |
$6,720 |
12' x 22' |
$11,088 |
|
10' x 18' |
$7,560 |
16' x 16' |
$10,752 |
|
10' x 20' |
$8,400 |
16' x 18' |
$12,096 |
|
12' x 12' |
$6,050 |
16' x 20' |
$13,440 |
|
12' x 14' |
$7,056 |
16' x 22' |
$14,784 |
|
12' x 16' |
$8,064 |
16' x 24' |
$16,128 |
|
16' x 32' |
$21,504 |
Larger sizes are available up to 28 feet wide. Kit prices do not include delivery or installation. For a fully installed price, speak to one of our sales team.
A 10x10 suits a small seating area or a hot tub. A 12x20 comfortably covers a dining table with room to move around it. The 16-foot depths handle larger gatherings, double vehicle parking, or a full outdoor kitchen with seating.
Our pavilion size guide works through how much space different uses actually need, which is worth reading before settling on dimensions.
Kits arrive prepackaged and ready to assemble, with the beams pre-drilled so the pieces line up without guesswork on site.
Every kit includes pre-stained timbers in the color you choose, all installation hardware, and your choice of metal or shingle roofing. Roof pitch is your choice at no extra cost.
Available as upgrades: standing seam metal roofing at $10.92 per square foot, 24-inch overhangs priced at width plus length times $42, standing seam overhangs at width plus length times $55, and engineering documentation where your county requires it.
Eight stain colors: Bryce Butternut, Canes Point Brown, Yellowstone Natural, Cavern Oak, Rainier Cedar, Sequoia Bark, Canyon Teak and Shenandoah Smoke. Screen colors are never accurate, so ask for physical samples before deciding.
Metal is available in standard panels or as a standing seam upgrade, across a wide color range from Black and Charcoal through Barn Red, Evergreen and Hawaiian Blue to Galvalume and Copper Penny.
Asphalt shingles from IKO come in ten options, including Harvard Slate, Driftwood, Dual Black, Weatherwood, Aged Redwood and Vintage Green.
Metal reads more contemporary and sheds snow and debris readily. Shingles tie the pavilion visually to a house with a shingled roof, which is often the deciding factor.
Three pitches: 8/12, 6/12 and 4/12. A steeper 8/12 gives a more dramatic profile and more headroom under the ridge. A 4/12 sits lower and quieter against a single-story house.
You can add 24-inch eave overhangs at the pavilion ends for extra covered area and shade. Worth considering on any pavilion facing west or south.
A timber pavilion needs a level concrete pad or concrete piers. The weight of solid beams means a gravel base is not sufficient here, unlike our storage sheds and barn structures.
Get the pad sized and poured before delivery, and confirm the dimensions against your final pavilion size rather than the nominal one, since measurements are based on beam lengths. Talk to us before you pour if you have any doubts. A pad that is slightly off is expensive to discover on installation day.
A pavilion has a straightforward rectangular footprint with an open roof supported on posts at the corners and along the sides. A gazebo is typically octagonal or round, often with a railing or partial walls and a more ornamental roof. Pavilions offer more usable rectangular space for the money, which is why they suit dining areas, vehicle parking, and outdoor kitchens better than a gazebo.
A 12x20 comfortably covers a table seating eight with room to pull chairs out and walk behind them. If the table is the only thing going under the roof, a 12x12 works for a smaller setting. Allow more depth than seems necessary, because the usable area shrinks once furniture is in place, and rain blows in at the edges.
Yes. A timber frame pavilion requires either a level concrete pad or concrete piers. Solid beam construction carries considerably more weight than a light post structure, and the foundation has to reflect that. We will talk through the requirement for your specific size and site before you order.
Eastern white pine, rough-sawn, locally sourced from managed forests in this region, including the Great Smoky Mountains. The undersheathing is tongue-and-groove southern yellow pine 2x6, and the beams are joined with quarter-inch steel plate joinery.
Yes, and it is a common use. A pavilion over a parking area gives covered vehicle space that looks like a designed feature of the property rather than a utility building. If cost is the main driver and appearance matters less, a purpose-built carport will do the same job for less.
No. Kit pricing covers the prepackaged kit itself, including pre-stained timbers, all installation hardware, and your choice of roofing. Delivery and installation are quoted separately. If you would rather have the pavilion installed rather than assemble it yourself, contact our sales team for a fully installed price.
The timbers arrive pre-drilled and prepackaged, so the components are cut and prepared to line up without on-site fabrication. That said, these are solid timber beams rather than lightweight lumber, and assembly requires several people and the right equipment. If you're unsure about handling the weight, ask about installed pricing instead.
It depends on the effect you want and on the house it sits near. An 8/12 pitch gives a steeper, more striking roofline and more height under the ridge. A 4/12 sits lower and is less visually dominant, which usually suits a single-story house better. A 6/12 falls between the two and is the most commonly chosen.