
L Shaped Barn
Explore our L Shaped Barn for the perfect size between a center aisle and a shed row!
Features of Our Prefab L Shaped Barns
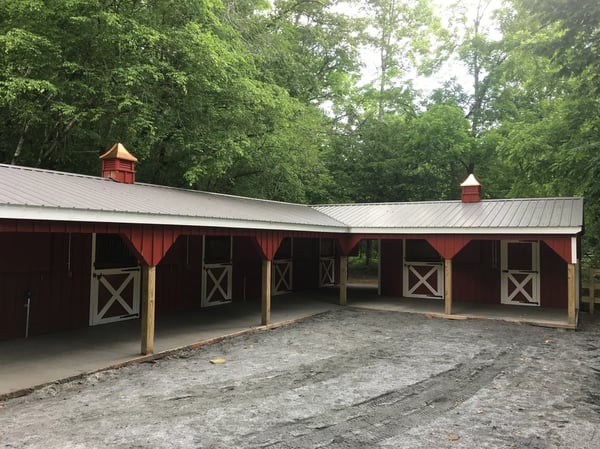
-
Overhang depth: 8', 10', or 12' overhang is available
-
Any combination of stalls, tack rooms, feed rooms, and wash stalls available
-
6x6 Pressure treated base rail
-
Rough sawn oak framing
-
Rough sawn pine board & batten siding
-
4' Oak kick boards in stalls
-
4x7 Dutch door and one window with grill in each stall
-
Full floor, service door, and one window in tack room
-
Corner bracket with tow hook on each corner
-
Lifetime warranty architectural shingles
-
No stain or paint on exterior (optional)
-
Your choice of solid divider wall or 4' wall with 2' metal grill between stalls and tack room
-
Let us customize your next barn to your exact needs!
What an L Shaped Barn Gives You That a Straight Barn Cannot
An L-shaped barn has two wings that meet at a right angle. That single change in geometry solves several problems at once, which is why it remains one of the most requested layouts we build.
The first advantage is separation. One wing handles horses, the other handles everything else. Stalls stay in their own run while tack, feed, equipment, and a workshop area sit around the corner, away from dust, hay chaff, and traffic. On a straight barn, those functions compete for the same aisle.
The second is shelter. The inside corner of the L creates a naturally protected pocket that blocks prevailing wind from two directions. Owners use that space for a wash rack, a farrier area, a hay drop, or simply somewhere to work outside on a raw day without being exposed.
The third is site efficiency. An L fits a corner of a property, a boundary line, or an awkward parcel far better than a long rectangle. On sloped ground, the two wings can follow the contour instead of forcing a single long foundation pad across a grade change.
We build every L-shaped barn to order at our North Carolina facility and assemble it on your property, so the footprint fits your land rather than reworking your land around a stock building.
What Goes Into an L Shaped Barn We Build
Every barn is made to order, so the specification follows the use. The elements that matter most on this layout are the ones people tend to underspecify.
-
Aisle width through both wings. The corner is where a narrow aisle becomes obvious. An aisle that works fine in a straight run can be awkward to turn a horse through at the junction, so we size it around how you actually move animals and equipment.
-
Ventilation across two runs. Air moves differently through an L than a rectangle, and the corner can become a dead spot if nothing is designed to move air through it. Ridge venting, gable openings, and window placement are specified for the whole shape rather than wing by wing.
-
Door placement on the inside and outside faces. The inside corner is the sheltered side, and the outside is the exposed one. Which doors go where affects how usable the barn is in bad weather, so decide deliberately rather than by default.
-
Flooring by zone. Stalls, aisle, and any wash area all want different treatment. Our guide to horse stable flooring covers the options in more detail.
-
Loft space. An L-shaped barn carries loft storage well, particularly above the shorter wing, where hay can drop near the feed area. See barns with loft space for how that works.
Engineered drawings are included with every build, and we provide free preliminary drawings before you commit so you can see the footprint on paper first.
Where an L Shaped Barn Fits Against Other Layouts
An L shaped barn sits between a shed row and a center aisle barn, which is why it suits so many properties. It gives you more covered working space and better separation than a shed row, without the cost and footprint of a full center aisle build.
An L is the stronger choice when horses and storage need to stay apart, when the site has a corner or a grade change to work with, or when wind exposure on open ground is a real factor.
A straight center aisle barn is simpler and more economical per stall on flat, open ground where everything can sit under one clean run. If stall count on level land is the priority, start there.
A shed row barn works well in warmer climates and on smaller operations, where each stall opens directly outside, and no interior aisle is needed.
If you need shelter rather than a full barn, run-in sheds handle that at a fraction of the cost.
The full range sits on the modular horse barns page, and the 3D Barn Designer lets you lay out an L and see the footprint before you commit.
Frequently Asked Questions About L-Shaped Barns
What is an L shaped barn?
An L shaped barn is a structure built as two wings joined at a right angle, forming the shape of the letter L. The layout separates functions between the two runs, creates a sheltered corner protected from wind, and fits a building onto a corner of a property or an irregular site where a long, straight barn would not work.
How many stalls does an L-shaped horse barn hold?
That depends on the length of each wing and how you allocate the support space. A smaller L might run four stalls in the long wing with tack and feed in the short one, while a larger operation can run stalls down both runs. Because we build to order, stall count is a decision rather than a fixed option, and we will work it out with you based on your acreage and turnout plan.
Does an L shaped barn cost more than a straight barn?
Generally, an L costs somewhat more per square foot than a straight run of the same size, because the corner adds framing complexity and a longer roof line. Whether that premium is worth it depends on what the shape buys you. If the separation, sheltered corner, or site fit genuinely solves a problem, the difference is usually modest compared with the value. If none of those apply, a straight barn is the more efficient build.
Can an L shaped barn be built on sloped ground?
Yes, and it is often a better choice than a straight barn on a grade. You can position the two wings to follow the contour rather than forcing one long level pad across a slope. Site preparation still matters, and we recommend a level, well-drained, compacted gravel base under each wing. We will walk through your site and access with you before you order.
Which wing should hold the stalls?
Most owners put stalls in the longer wing, since a straight run of stalls with a clear aisle is the simplest arrangement to work in daily. The shorter wing then takes tack, feed, and storage. The exception is a larger operation prioritizing stall count, where running stalls down both wings and treating the corner as the working hub makes better use of the footprint.
How long does an L shaped barn take to build?
Because we build the structure at our facility rather than on your property, the timeline is far more predictable than site construction and doesn't stall out with the weather. Once your design is finalized, we build, deliver, and assemble on your site. Call us at (877) 305-4277 for a current lead time and a delivery quote to your address.