
Horse Stables
Custom horse stables built to order in North Carolina and delivered assembled across the Southeast.
Custom Horse Stables Built and Delivered to Your Property
A horse stable has to work for the horses and the people who use it every day. Stall size, airflow, aisle width, and feed room placement all determine whether the building is a pleasure to use or a daily irritation.
We build horse stables to order at our North Carolina facility and deliver them assembled across the Southeast. You choose the layout, stall count, and finish, and the structure arrives ready to use, not as a construction project on your land.
Design your stable with our 3D Barn Designer, or call us, and we will work through it with you.
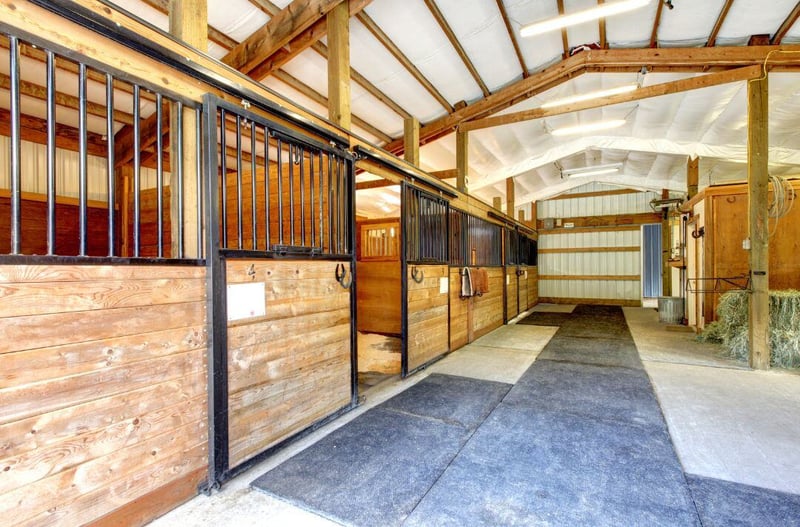
Horse Stable Designs We Build
Center aisle stables
Stalls run along both sides of a covered interior aisle, so you can feed, groom, tack up, and take veterinary visits under a roof. This is the standard choice in climates with real winters, and the aisle gives you space for cross ties and a wash area. See our center aisle barns.
Shed row stables
Each stall opens directly outside, with no interior aisle. Airflow is excellent, cost per stall is lower, and the design suits warmer climates and smaller operations. See our shed row barns.
L-shaped stables
Two wings meet at a right angle, separating horses from storage and creating a sheltered corner protected from wind. Useful on corner sites and sloped ground. See our L-shaped barns.
Monitor stables
A raised center section above the side wings brings light and ventilation from above, plus loft storage. See our monitor barns.
Run-in shelters
Open-fronted shelters for horses that live out and only need weather protection, not stalls. See our run-in sheds.
What Goes Into a Working Horse Stable
Stall sizing comes first. A 12x12 stall suits an average horse of around 1,000 pounds. Ponies manage in 10x10, and warmbloods, drafts, and Thoroughbreds are better at 14x14. Foaling stalls want 14x14 at minimum.
Aisle width matters more than people expect. Twelve feet is the practical minimum for leading and cross-tying a horse, and fourteen to sixteen is better where a tractor passes through, or more than one person works at a time.
Ventilation is the element most often underspecified, particularly in enclosed center aisle stables. Ridge venting, gable openings, and window placement all contribute, and getting it wrong leads to ammonia buildup and respiratory problems in stalled horses.
Support space fills faster than anyone plans for. A tack room, a feed room, and a wash stall each take roughly the footprint of a stall, and adding them later costs considerably more than building them in.
Our guide to horse barn floor plans details the dimensions, and horse stable flooring covers what goes underfoot.
Horse Stable FAQs
In American usage, the two words are largely interchangeable. However, "stable" tends to describe the building where horses are housed in individual stalls, while "barn" can also refer to hay and equipment storage. British usage draws a sharper line. Practically, if you are looking for a building with stalls for horses, the two terms will return the same thing.
Twelve feet by twelve feet is standard for an average horse. Ten by ten works for ponies and smaller horses, with walls under ten feet not recommended. Larger breeds are better served in 14x14 stalls, and foaling stalls should be at least 14x14.
Most private owners build four to six stalls. The more useful question is what you will need in five years rather than today, since horse numbers tend to rise and adding stalls later costs more than building them in.
Because the structure is built at our facility and assembled on site, installation is measured in days rather than the weeks or months a site-built stable takes. The timeline does not shift with the weather the way on-site construction does.
A level, well-drained, compacted gravel pad, generally four to six inches of clean crushed stone extending at least twelve inches past the footprint on all sides. Drainage matters more than almost anything else, since standing water shortens a building's life and creates problems underfoot.
Yes. Stall count, aisle width, tack and feed room placement, wash stall, door and window configuration, siding and roof finish are all specified to your build. Free preliminary drawings come with every quote.
Get a Quote on a Custom Horse Stable
Tell us how many horses you keep, what else the building needs to hold, and what your site looks like, and we will put together a layout and a delivered price. Browse the full range on our modular horse barns page.