High Country
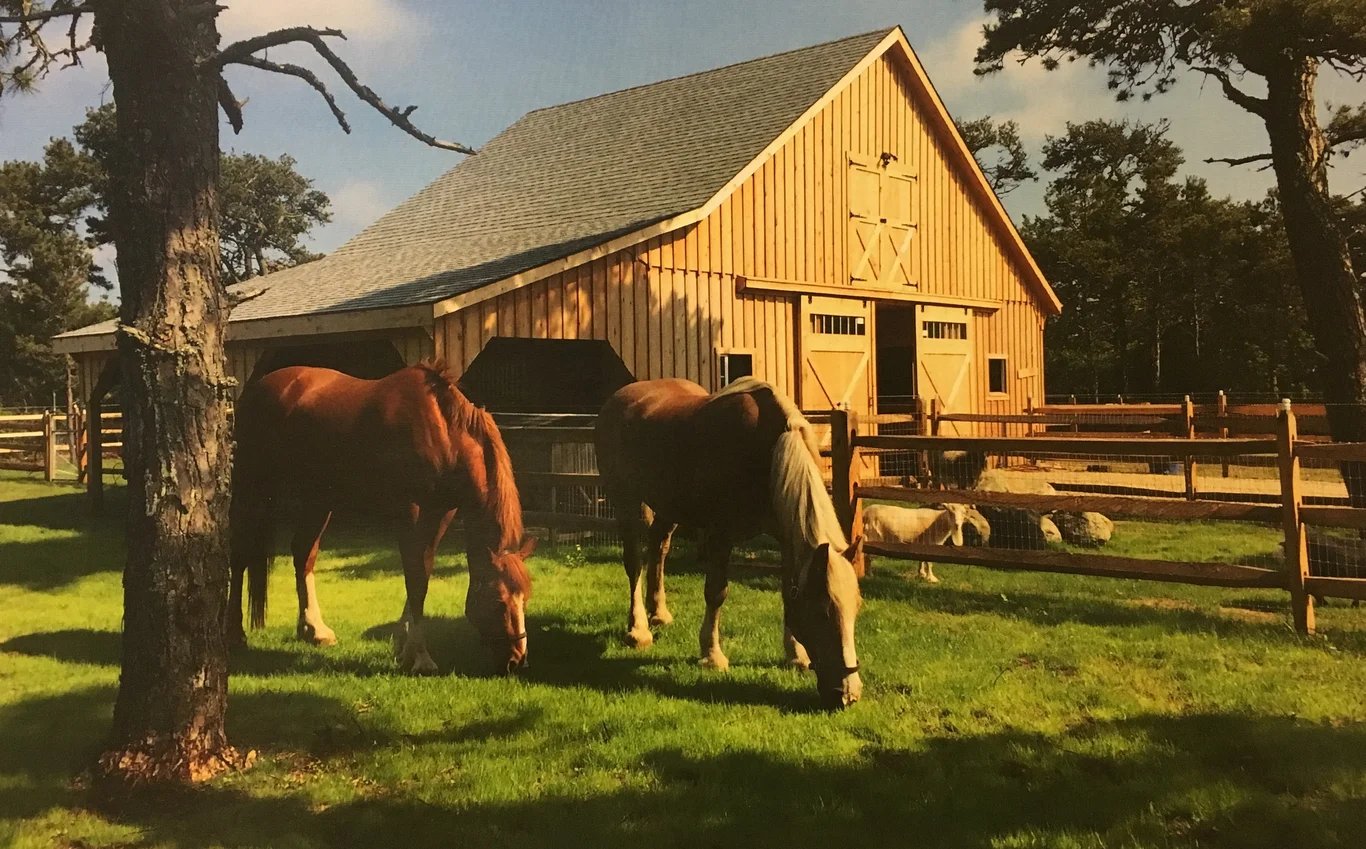
Elevate your equestrian space with our High Country Center Aisle Barn. Quick three-day assembly, durable materials, and stylish design. Stall fronts with sliding doors and windows, a full loft with 36" stairs, and lifetime warranty shingles. Customize the exterior to your liking. Efficiency meets elegance in your dream barn.
Monitor
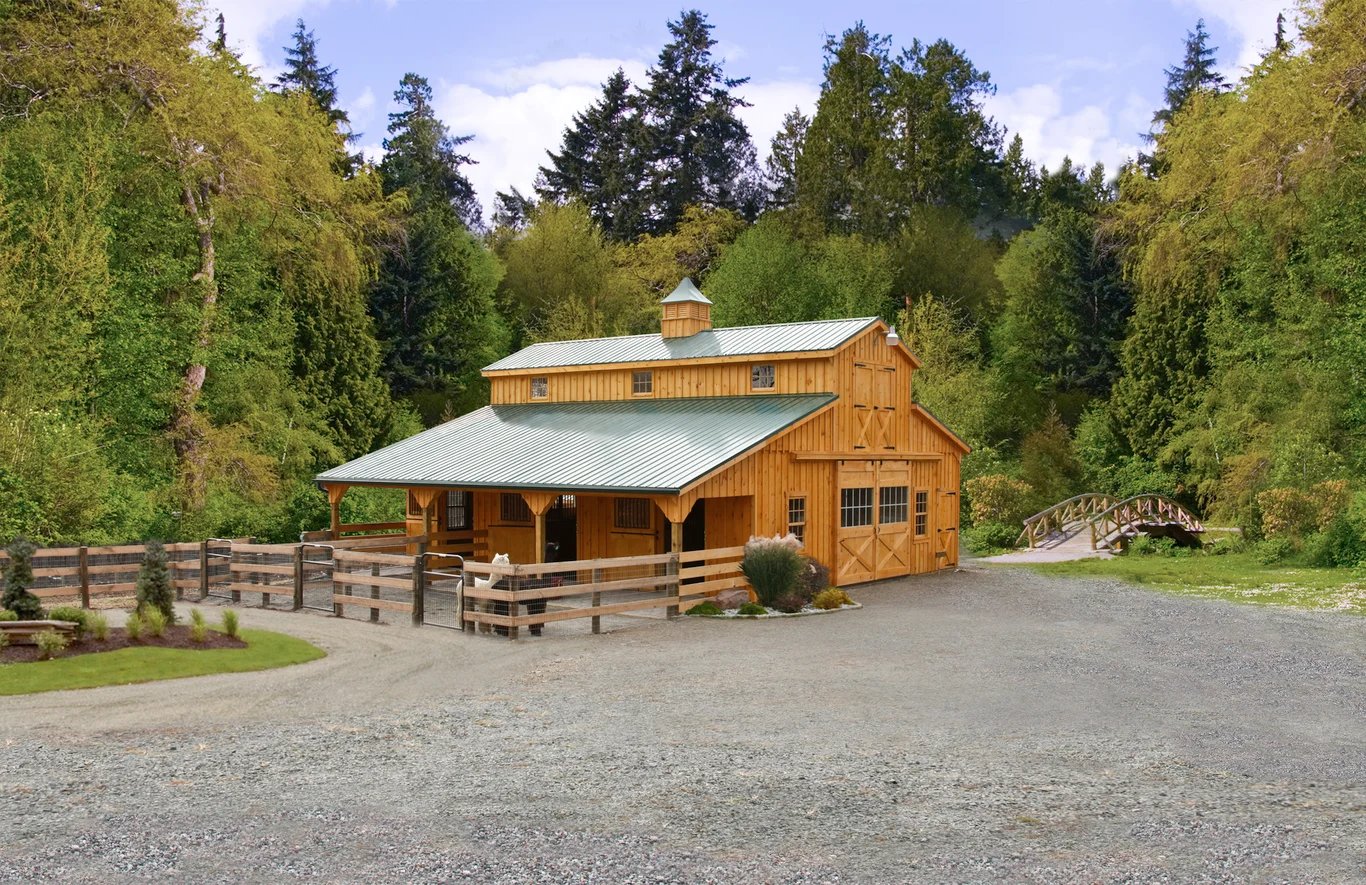
Unleash timeless charm with our Monitor Barn—an architectural marvel seamlessly blending rustic allure with modern utility. Elevate your space with versatile design and ample storage, marrying tradition and innovation effortlessly. Make a statement, make it yours—the future of classic barn living awaits!
Low Profile
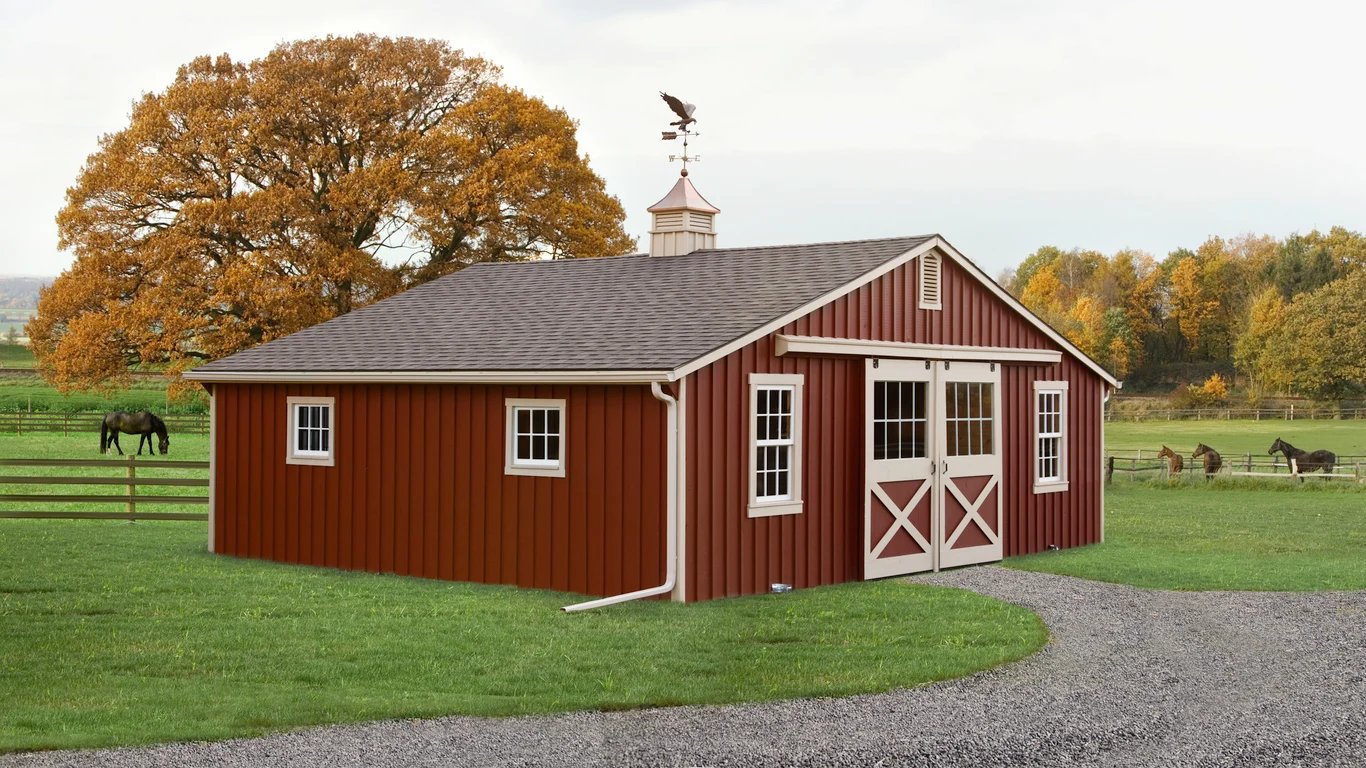
Discover affordability without compromise! Our budget-friendly, low profile modular horse barn offers ample space without the loft. Explore pre-built options today for a seamless blend of functionality and cost-effectiveness. Elevate your equine living—welcome to budget-friendly barn solutions!
The Case for a Center Aisle Barn
A center aisle barn puts stalls along both sides of a covered interior corridor. Everything you do with a horse happens under a roof, which is why most owners choose this layout over any other.
Think about what a January morning actually involves. Feeding, mucking, checking water, bringing horses in from turnout, tacking up, waiting for the farrier. In a center aisle barn, all of it happens out of the rain, the wind, and the dark. In an open layout, each of those tasks puts you outside, whatever the weather is doing.
The aisle itself does real work. It is where cross ties go, where grooming happens, where a vet examines a horse, where tack gets laid out, and where a wheelbarrow moves without anyone squeezing past. That space is the difference between a barn you tolerate and one you enjoy working in.
Horses benefit too. Stalls facing each other across an aisle give them sightlines and company, which matters more to a herd animal than most barn design conversations admit.
We build every center aisle horse barn to order at our North Carolina facility, then deliver and assemble it on your property.
The Details That Decide Whether a Center Aisle Barn Works
The layout is simple. Getting it right is not, and a handful of decisions separate a barn that works from one that frustrates you daily.
Aisle width
The most common regret we hear about is an aisle that is too narrow. Ten feet is workable, twelve is comfortable, and the difference shows up the first time two people, a horse and a wheelbarrow, need the same space. Width also determines whether you can cross-tie in the aisle without blocking it entirely.
Ventilation
A center-aisle barn is more enclosed than a shed row, so you have to design air movement rather than assume it. Ridge venting, gable openings, cupolas, and sidewall height all contribute. Warm, stale air rising out of a ridge vent while fresh air enters low keeps ammonia down and respiratory problems away. This is the single most underestimated element in an enclosed barn.
End doors
Doors at both ends let you open the barn up completely in summer and close it down in winter. Sliding doors save space over swinging ones and handle wind better. How wide they need to be depends on whether a tractor or a truck ever needs to come through.
Natural light
An enclosed barn is dark unless you design in light. Stall windows, aisle windows, transoms above stall fronts, and door glass all help. A barn that needs lights on at midday costs more to run and is less pleasant to work in.
Stall fronts and partitions
Grill fronts let horses see out and see each other. Solid partitions suit horses that need separation. Most barns end up with a mix, and it is worth deciding per stall rather than across the board. Our guide to horse stable flooring covers what goes underfoot in the stalls and aisle.
Sizing a Center Aisle Horse Barn
Stall count is the obvious starting point, but it is rarely the only thing that determines the footprint.
Most owners underestimate support space. A tack room, a feed room, and a wash stall each take roughly the footprint of a stall, and leaving them out to save money is the decision people most often reverse later. Building them in from the start costs far less than adding them afterward.
Think about the barn you will need in five years, not the one you need now. Horse numbers tend to go up, not down, and a center-aisle barn is harder to extend than a shed row because both sides and the roofline have to continue together.
Hay and bedding storage is worth resolving early. A barn with loft space keeps it overhead and out of the way, which suits smaller footprints. Ground-level storage in an end bay avoids carrying bales up and down stairs twice a day. Neither is wrong, and the right answer depends on how much you value floor space versus daily effort.
Every quote includes free preliminary drawings, so you can review the layout on paper before committing to anything.
Choosing Between a Center Aisle Barn and Other Layouts
A center aisle barn is the most complete option we build, and it costs accordingly. It earns that cost on properties where weather is a genuine factor, where the horse count justifies the footprint, or where the barn doubles as a working facility rather than just shelter.
An L-shaped barn offers a middle path, with covered working space and separation between horses and storage at a smaller footprint and lower cost.
A shed row barn suits warm climates and smaller operations, where stalls opening directly outside is an advantage rather than a compromise.
Run-in sheds meet the need when horses live out and only need shelter from the weather.
For a taller profile with a raised center section that brings in light and air from above, look at monitor barns. The complete range is on our modular horse barns page.
Frequently Asked Questions About Center Aisle Barns
What is a center aisle barn?
A center aisle barn has stalls running along both sides of a covered central corridor, with doors at one or both ends. All daily work with horses happens inside under the roof, and the aisle provides space for cross-tying, grooming, tacking up, and veterinary or farrier visits without exposing anyone to the weather.
How wide should the aisle be in a center aisle horse barn?
Ten feet is the practical minimum and twelve feet is comfortable for most operations. The wider aisle matters when horses are cross-tied, when more than one person works in the barn at once, or when equipment needs to pass a tied horse. Anything narrower than ten feet becomes restrictive quickly.
Is a center aisle barn more expensive than a shed row barn?
Yes, generally, because the roof spans a greater width and the structure encloses an aisle that a shed row does not have. The cost per stall is higher. It provides covered working space, better security, and a more comfortable environment in cold or wet climates, which is why it remains the most requested layout in regions with real winters.
How is a center aisle barn ventilated?
Through a combination of ridge venting, gable end openings, cupolas, windows, and the end doors themselves. The principle is that warm humid air rises and exits at the ridge while cooler fresh air enters lower down. Ventilation deserves more attention in a center aisle barn than in any other layout, because it is the most enclosed, and poor airflow leads to ammonia buildup and respiratory problems in stalled horses.

How many stalls can a center aisle barn have?
There is no fixed limit. Small private barns often run four to six stalls, while boarding and training operations run considerably more. Because we build to order, stall count is a design decision rather than a menu selection, and it should be balanced against tack, feed, and wash space so the barn works as a whole.
Can a center aisle barn be delivered and assembled on site?
Yes. We build the structure in sections at our facility and assemble it on your prepared site, which means a predictable schedule rather than a construction timeline that shifts with the weather. Site access matters for a building this wide, so we confirm the route and pad with you before delivery. Call (877) 305-4277 to talk through your site.