
How Much It Costs to Build a Garage
Average Garage Construction Cost
A detached garage built on site typically runs $25,000 to $70,000, with most projects landing around $40,000. Attached garages run somewhat less, roughly $15,000 to $50,000, because one wall already exists.
Measured per square foot, site-built garages generally fall between $100 and $180 depending on finishes, insulation, and how much electrical work is involved.
Those are wide ranges, and the spread is not noise. A bare shell on a gravel pad and a finished, insulated, wired garage that matches the house are both called a garage, but the second costs three times as much.
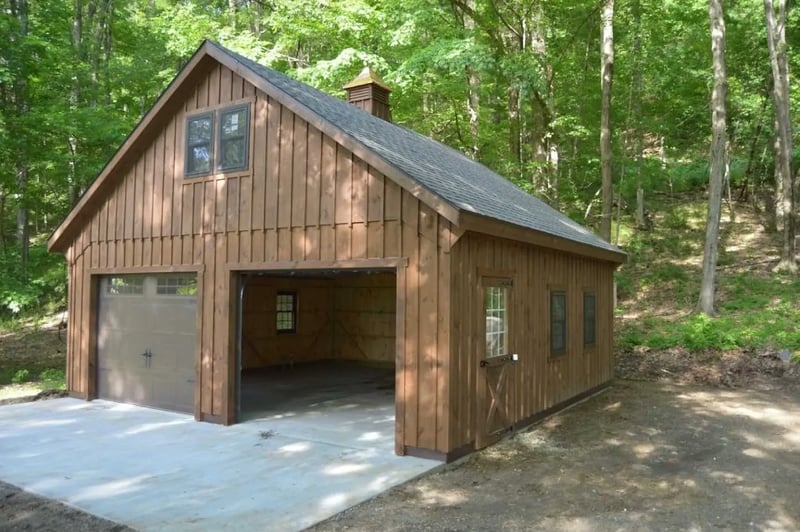
What Drives Garage Cost
Size is obvious, but cost doesn't scale evenly. Foundation, roof structure, and end walls do not double when floor area doubles, so larger garages usually cost less per square foot than smaller ones.
Foundation and site preparation run roughly $1,000 to $15,000 depending on grading, drainage, and whether a concrete slab is required. A level site with good drainage costs very little to prepare. A sloped site with poor drainage can add five figures before you build anything.
Finishing is where budgets quietly double. Insulation, drywall, electrical, lighting, heating, and interior finishes rarely make the headline quote and often cost as much as the shell.
Permits and design typically add $500 to $7,500. Garages are usually treated as part of the living area for code purposes, which brings flame-retardant wall requirements, inspection, and electrical code compliance that an open structure avoids.
Doors vary more than people expect. A basic single door and an insulated double with an opener are not comparable line items.
Where Prefab and Modular Garages Change the Math
Site-built construction carries labor across weeks. A crew is on your property, the schedule moves with the weather, and you pay for that time whether it rains or not.
A prefab or modular garage is built in a controlled facility and delivered either assembled or in sections. Labor is concentrated, and the timeline is predictable, which is where most of the cost difference comes from, not cheaper materials.
Metal buildings sit lower again. A steel garage doesn't always need a concrete slab, installs in about a day, and scales to large widths without costs climbing the way framed construction does. Our metal garages page covers that option, and our modular garages page covers the wood-framed version.
Cheaper Alternatives to a Full Garage
If you need weather protection rather than an enclosed, lockable building, a carport costs a fraction of a garage. Carports average around $3,600, compared with roughly $28,660 for a garage, and they often fall outside permit requirements because they aren't treated as living space. Our carport vs. garage comparison explains the trade-off in detail.
An existing carport can also often be enclosed rather than demolished, which uses the roof and posts you already paid for. See converting a carport to a garage.
Garage Cost FAQs
A two-car garage (around 20x20) commonly runs $30,000 to $35,000 built on site, with the slab adding roughly $1,200 if nothing is there already. Prefab and modular options generally come in below that, and metal buildings lower again.
Prefab is usually cheaper, and the savings come mainly from labor, not materials. Building on site means paying a crew over weeks of work, subject to weather delays, while a prefab structure concentrates that labor in a facility and compresses on-site time to days.
Generally yes, and in many markets buyers treat a garage as close to expected rather than a bonus. That partly offsets the build cost if you expect to sell within a few years. A carport, by contrast, rarely moves a valuation much.
A metal building on a prepared gravel pad with ground anchors, left unfinished inside, is the lowest-cost route to enclosed, secure space. Costs rise with a concrete slab, insulation, interior finishes, and electrical, roughly in that order.
Almost always. Garages are usually classed as part of the living area, which brings permit and inspection requirements, flame-retardant walls, and electrical code compliance. Requirements vary by county, so confirm locally before ordering or breaking ground.
Site-built construction typically runs several weeks. A modular garage is delivered and assembled in days. A metal garage is often installed in a single day once the site is prepared.
Get a Quote on Your Garage
Costs vary enough that a general range only takes you so far. Tell us the size you are considering, what the site looks like, and how you plan to use the building, and we will quote your actual specification.