
Metal Garages
Steel garage buildings, custom configured and delivered fully installed across North Carolina and the Southeast.
Steel Garage Buildings Delivered and Installed
A metal garage gives you enclosed, secure, weather-tight space for a fraction of the cost of a site-built garage, and we can install it in a day rather than a season.
Ours are built with galvanized steel framing and 29-gauge roofing and siding, sized from 12 to 40 feet wide and whatever length your site and needs require. Every building is custom configured, fabricated to your specifications, and delivered fully installed across North Carolina and the greater Southeast.
Design your building and see pricing with our 3D Design Tool, or call and we will work through it with you.
Metal Garage Sizes and Configurations
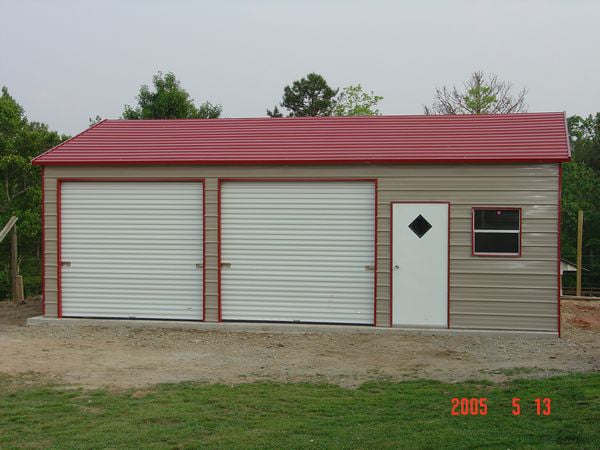
Widths run from 12 feet up to 40 feet, and length is open. If you need 50 feet, we build 50 feet.
A 12 to 18 foot width covers a single vehicle with room to open doors and walk around. 20 to 24 feet comfortably fits two vehicles. Above 24 feet, you move into workshop, equipment, and multi-bay territory, at 30 to 40 feet wide, you enter the range where the building doubles as a working shop or stores farm machinery.
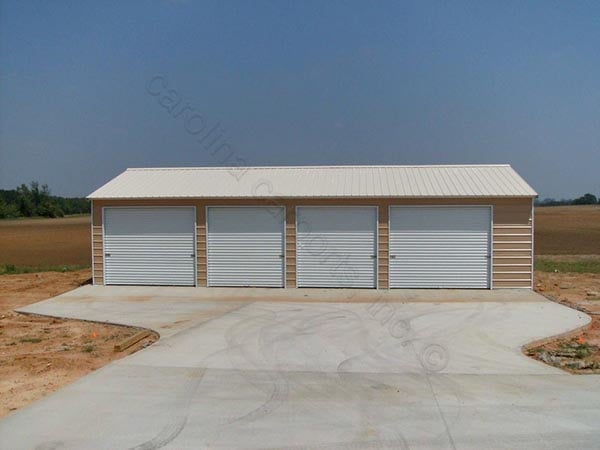
Garage doors, walk-in service doors, and windows are placed where you want them rather than where a catalog puts them. You can fully enclose the sides, partially enclose them, or leave one end open, depending on how you plan to use the building.
Browse completed builds in our metal garage gallery to see the range.
What Comes Standard on a Metal Garage
- Sizes from 12 to 40 feet wide, any length
- 29-gauge roofing and siding
- Galvanized steel framing
- Ground or cement anchors provided
- Full color selection for roof, siding, and trim
- Delivered and installed by our crew
Available as upgrades:
- Certification rated to 130 MPH wind and 25 PSF snow load
- 2x3 commercial framing for heavier-duty use
- Bubble foil insulation
- Additional doors, windows, and walk-in service doors
Why Certification Matters on a Metal Garage
Certification is the one question most buyers don't ask, and it is worth understanding before you order.
A certified building is engineered and stamped to meet specific wind and snow ratings, in our case 130 MPH wind and 25 PSF snow load. Most county building departments want to see that stamp before issuing a permit, and it provides a structural guarantee rather than a general assurance.
If your county requires a permit for an accessory structure of this size, you will almost certainly need the certified version. If you are on rural land with no permit requirement and the site is sheltered, the standard build may be all you need. Our guide to carport and building permits explains how requirements vary, and we will walk through what applies in your county before you order.
Metal Garage or Wood Garage
Both are real options, and they suit different buyers.
A metal garage costs less per square foot, goes up faster, needs almost no maintenance, and scales to large widths without the cost climbing the way framed construction does. It is the practical choice when you want enclosed working or storage space and the building's appearance is secondary to what it does.
A modular wood garage looks like part of the property rather than an outbuilding, takes stain and paint, and can include a full second-story loft. It costs more and is usually the choice when the garage sits near the house and needs to look right.
If you only need a roof over a vehicle rather than an enclosed building, our carports cover that at a lower cost, and carport vs garage compares the two in detail. An existing carport can also often be enclosed rather than replaced, which our guide to converting a carport to a garage walks through.
Site Preparation for a Metal Garage
A metal garage needs a level site and the right anchoring for the surface it sits on.
Ground anchors work on compacted earth and gravel. Concrete anchors are used on a poured slab, and asphalt anchoring is available where the building sits on paving. Anchors are included either way, and which type you need depends on what is already there.
A concrete slab is not required for every build, which is part of why metal garages cost less to install than framed construction. It is worth having if you plan to use the building as a workshop, park heavy equipment, or finish the interior later. We will talk through your site before delivery and tell you plainly what it needs.
Metal Garage FAQs
Pricing depends on width, length, enclosure, doors, certification, and the upgrades you choose, so there is no single figure. Our 3D Design Tool lets you configure a building and see pricing as you go, or call (877) 305-4277 and we will quote your specification directly. Rent-to-own and financing are both available.
Standard widths go up to 40 feet, and the length is effectively open, so a 40 by 60 building is entirely achievable. Beyond that, we move into commercial-grade steel buildings with 14-gauge galvanized framing, 5-foot on-center leg spacing, and double-welded base rails.
Not necessarily. Ground anchors let you install on compacted earth or gravel, which keeps total cost down. A slab is worth having if the building will serve as a workshop, hold heavy equipment, or be finished inside later. Concrete and asphalt anchoring are both available where a hard surface already exists.
Requirements vary considerably by county and by the structure's size and use. When a permit is required, a certified build rated to 130 MPH wind and 25 PSF snow load usually satisfies the building department. Confirm with your county before ordering, and we will provide what the application requires.
Most metal garages are installed in a single day once the site is prepared because we fabricate them to spec before they arrive. Larger or more complex buildings can take longer. This is the main practical advantage over framed construction, where the same building can take several weeks.
Roof, siding, and trim can each be specified separately from a full color range so that the building can be matched to a house, a barn, or left in a single color throughout. The 3D Design Tool shows the combinations as you build.
Yes. Bubble foil insulation is available as an upgrade and is worth considering if the building will be used as a workshop or if condensation is a concern. It reduces summer heat gain and limits condensation on bare metal in cooler months.
Design Your Metal Garage
Configure your building and see pricing with our 3D Design Tool, or call and we will work through size, enclosure, and certification with you and quote it directly.