
Small Horse Barns
Small barns for one to four horses, built to order in North Carolina and delivered assembled.
Small Barns Built for One to Four Horses
Most people buying their first barn do not need a twelve-stall facility. They need a safe, dry space for two or three horses, with room for tack and feed, on a property measured in acres rather than tens of acres.
Our small horse barns start at 10x10 and go up to 12x48, covering everything from a single stall with storage to a four-stall barn with a tack room. We build each one to order at our North Carolina facility and deliver it assembled, so you are scheduling a delivery rather than hosting a construction project.
Design yours with our 3D Barn Designer or call and we will size it with you.
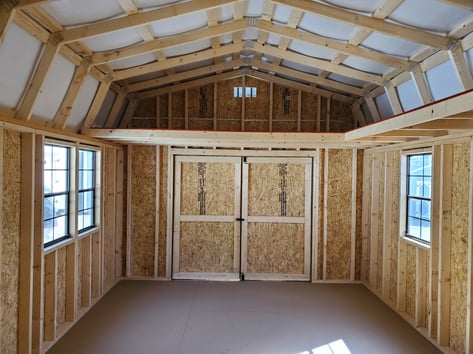
Small Horse Barn Sizes
Sizes run from 10x10 through 12x48, configured to the number of stalls and the amount of support space you need.
A single 12x12 stall with a 12x12 storage bay gives one horse proper housing with room for hay, tack, and tools. Two stalls plus storage lands around 12x36. Three stalls with a tack room reach 12x48, which is the largest in this range.
Below 12 feet of depth, the stalls get tight for a full-size horse. A 10x10 works for ponies, minis, and smaller horses, and makes a good storage or feed bay alongside larger stalls.
Length is where the flexibility sits. Because the barn is built to order, you don't choose from fixed models. If your property calls for two stalls and a wide tack room, that is what gets built.
What Comes Standard on a Small Horse Barn
- 6x6 pressure-treated base rail
- Rough-sawn oak framing
- Rough-sawn pine board and batten siding
- 18-inch overhang
- 4-foot oak kick boards in stalls
- 4x7 Dutch door and one window with grill in each stall
- Your choice of solid divider wall, or a 4-foot wall with a 2-foot metal grill between stalls and tack room
- Always portable
- Rent-to-own available
Which Small Barn Layout Suits Your Property
Shed row
Each stall opens directly outside with no interior aisle, so every square foot you pay for is stall or storage. Airflow is excellent, and the cost per stall is the lowest we build. This is the most common choice at this size and the starting point for most small properties. See our shed row barns.
Shed row with lean-to
The same layout, with a covered overhang along the stall fronts, giving you a dry place to tie a horse, store a wheelbarrow, or work out of the rain without paying for a fully enclosed aisle.
L-shaped
Two short wings meet at a corner, separating horses from tack and feed and creating a wind-protected pocket. Useful on awkward sites and sloped ground. See our L-shaped barns.
Run-in shed with tack room
If your horses live out and only come in for weather, a run-in shed with an enclosed tack bay covers both needs at the lowest cost of anything here. See our run-in sheds.
Planning a Small Barn You Will Not Outgrow
The most common regret with a small barn is building exactly what you need today. Horse numbers tend to go up, and adding stalls later costs considerably more per stall than building them in at the start.
Support space is the other thing people underestimate. A tack room fills faster than anyone expects once saddles, blankets, boots, and grooming kit are in it, and feed wants to be stored separately and securely from tack. Leaving both out to save money is the decision most often reversed.
Because these barns are portable, moving them is less of a problem than with a site-built structure. That is worth factoring in if you are on land you may not keep.
Our guide to horse barn floor plans works through stall sizing, aisle width, and support space in more detail.
Small Horse Barn FAQs
Ours start at 10x10, which suits a single pony, a mini, or a storage and feed bay alongside larger stalls. For a full-size horse, 12x12 is the sensible minimum stall size, so a one-stall barn with storage usually lands around 12x24.
Two 12x12 stalls plus a tack and feed bay lands around 12x36. If the horses live out most of the time and only come in for weather, a run-in shed with a tack room can work at a smaller footprint and lower cost.
Up to four within our 12x48 maximum, depending on how much of the length goes to stalls versus tack, feed, and storage. Three stalls with a tack room is the most common configuration at the top of this range.
Yes. Our small barns are built to move, which matters if you are on leased land, may change properties, or want to reposition the barn after a season.
A level, well-drained, compacted gravel pad, generally four to six inches of clean crushed stone extending at least twelve inches past the footprint. Drainage matters more than anything else here, since standing water shortens the building's life and creates problems underfoot.
Adding to an existing barn is possible but costs more per stall than building the length in at the outset. If you expect to grow, it is worth sizing for that now and using the extra bay as storage until you need it.
Get a Quote on a Small Horse Barn
Tell us how many horses you keep, what else the barn needs to hold, and what your site looks like, and we will size it and quote it delivered. Browse the full range on our modular horse barns page.