
Modular Garage With Loft
A Two-Story Garage Built Off-Site and Delivered Ready to Use
A garage with a loft gives you the same footprint and nearly double the usable space. Vehicles, equipment, and tools stay on the ground floor. Everything else goes upstairs, reached by a full staircase rather than a pull-down ladder.
Ours arrive in two pieces with the roof section completed on site, so you get a finished two-story structure without a construction crew occupying your property for weeks. The loft floor and the L-shaped staircase are already built in before the truck leaves our yard.
We deliver nationwide, with delivery and installation included within 50 miles of Tryon, North Carolina.
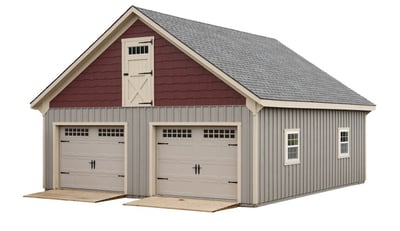
Modular Garage With Loft
✔Pine board & batten siding
✔Two panel garage doors
✔One wood service door
✔LVL Headers
Modular Garage With Loft Sizes
|
Size |
Loft area |
Square footage |
|
24x24 |
Full 24x24 loft |
576 down, 576 up |
|
24x28 |
Full 24x28 loft |
672 down, 672 up |
|
24x30 |
Full 24x30 loft |
720 down, 720 up |
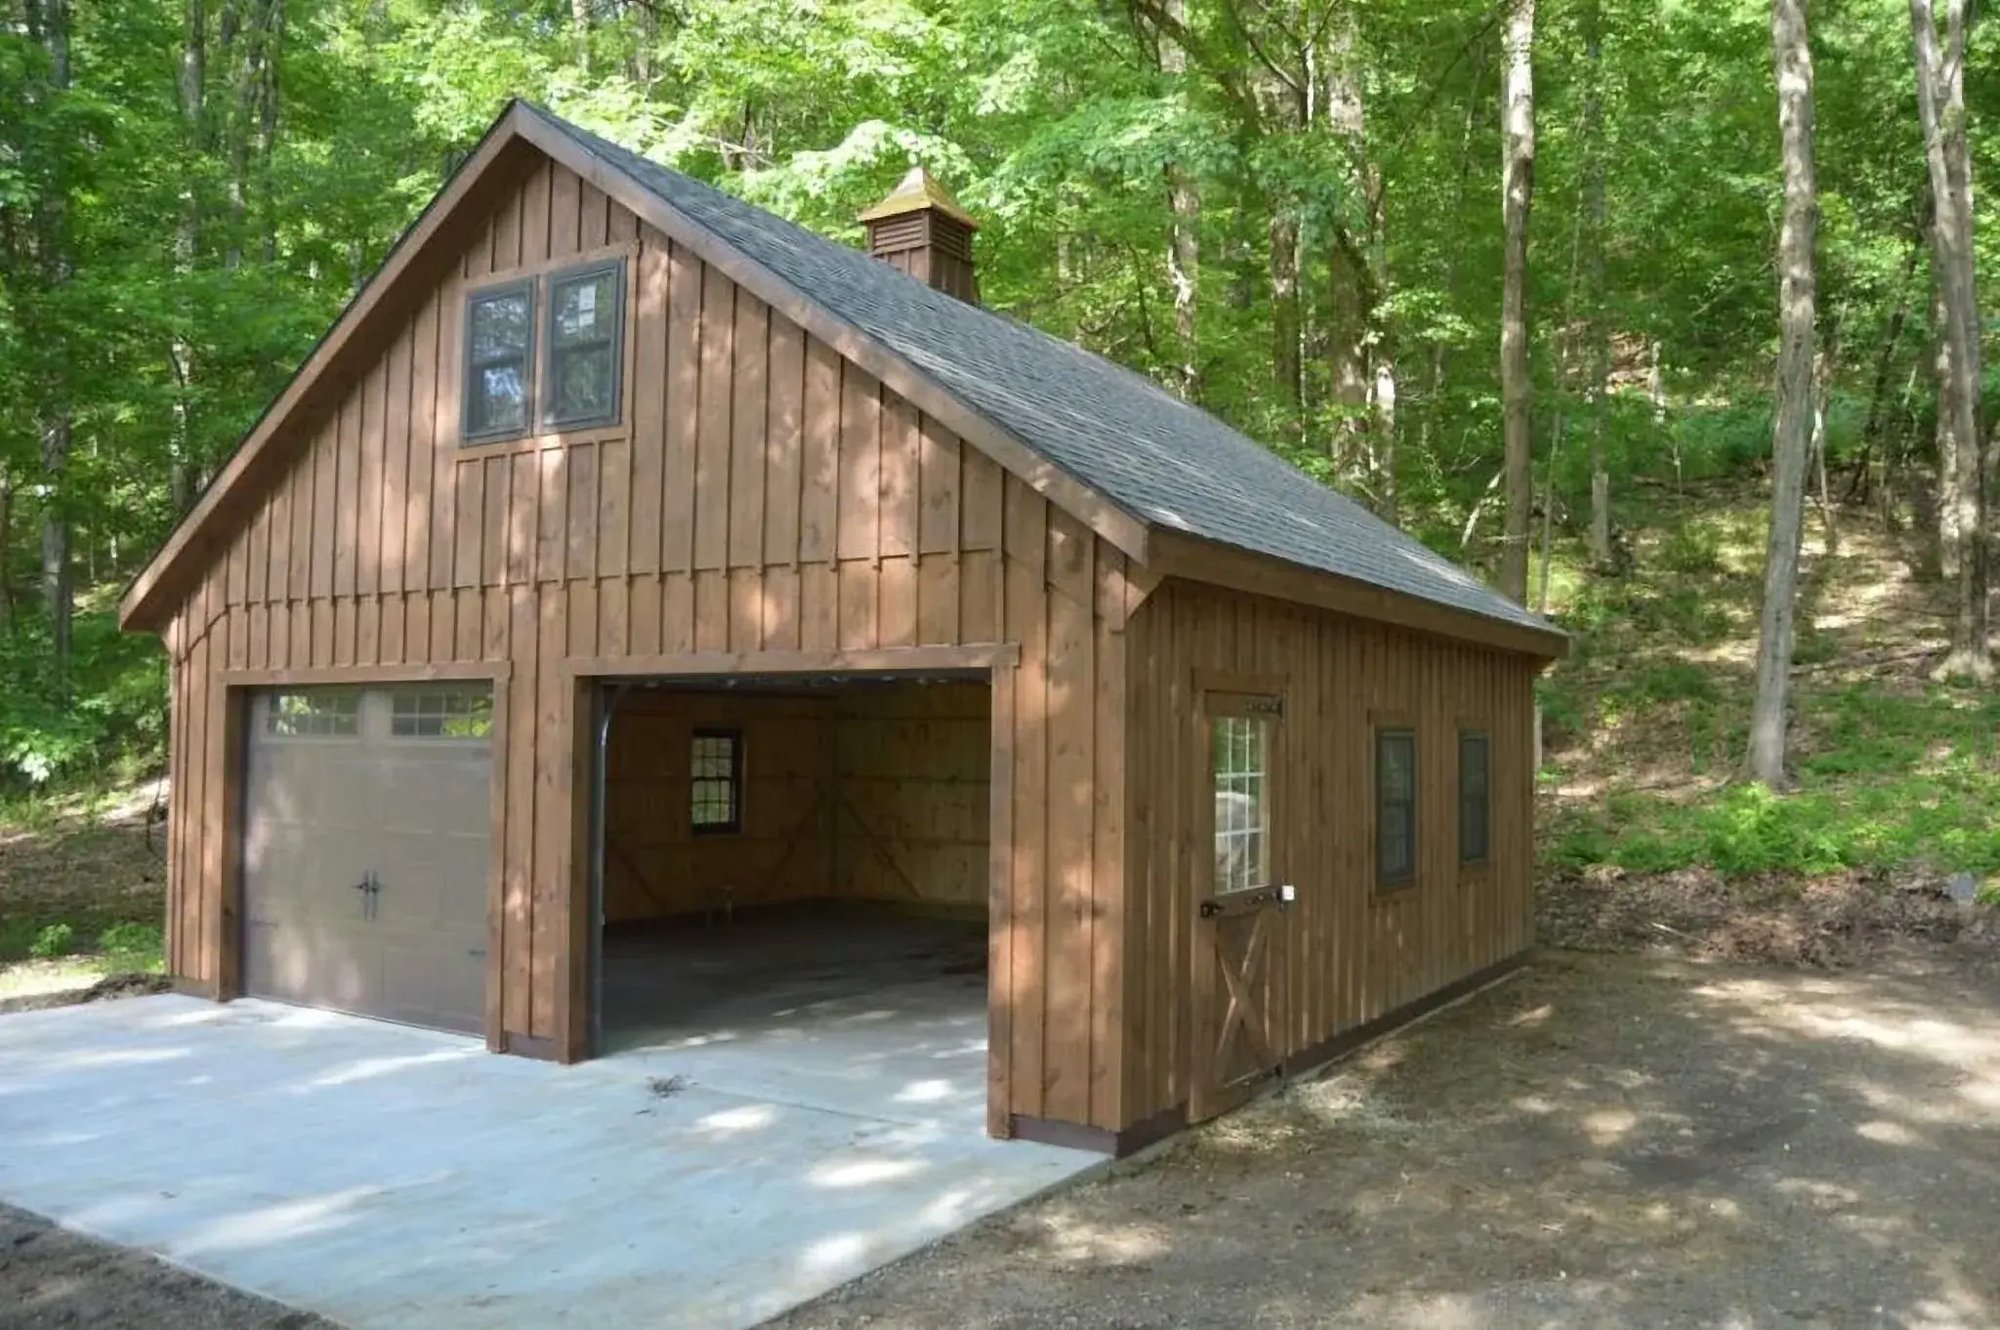
What Comes Standard on a Garage With Loft
- Rough-sawn oak framing on a 6x6 pressure-treated base rail
- Rough-sawn pine board-and-batten siding
- Architectural shingles with a 30-year warranty
- Full loft across the entire footprint, with an L-shaped staircase built in at the factory
- Two 9x7 overhead garage doors
- One 36x80 service door
- Two windows
- Painted LP SmartSide board-and-batten siding and trim
- Engineered drawings included
Urethane stain is available from Haley Paint Co. in Caramel, Bronze, and Smoke. The exterior can also be left unfinished if you would rather paint or stain it yourself.
Every quote includes free preliminary drawings, so you can see the garage on paper before committing to anything.
What People Use the Upstairs For
Overflow storage
The most common use and the one that pays for itself fastest. Move seasonal decorations, furniture, bins, and sports equipment upstairs, and the ground floor goes back to being a garage rather than a storage unit you occasionally park in.
Workshop or hobby space
A floor of your own, separated from the noise and dust of vehicle space below. Woodworking, model building, restoration projects, and anything else that benefits from leaving a job half finished and coming back to it.
Home office or studio
Far enough from the house to feel like a separate workspace, but close enough to walk to in bad weather. The staircase and windows come as standard, so the space starts out usable rather than raw.
Equipment and vehicle storage
Where the ground floor holds more than one vehicle, motorcycles, a tractor, or lawn equipment, the loft absorbs everything that would otherwise compete for floor space.
A shell for future finished space
Some owners buy the structure intending to finish the upper level later. We supply the building. Insulation, electrical, plumbing, heating, and the code compliance that makes a loft habitable are separate work and depend on your local requirements, so talk to your county before planning around it.
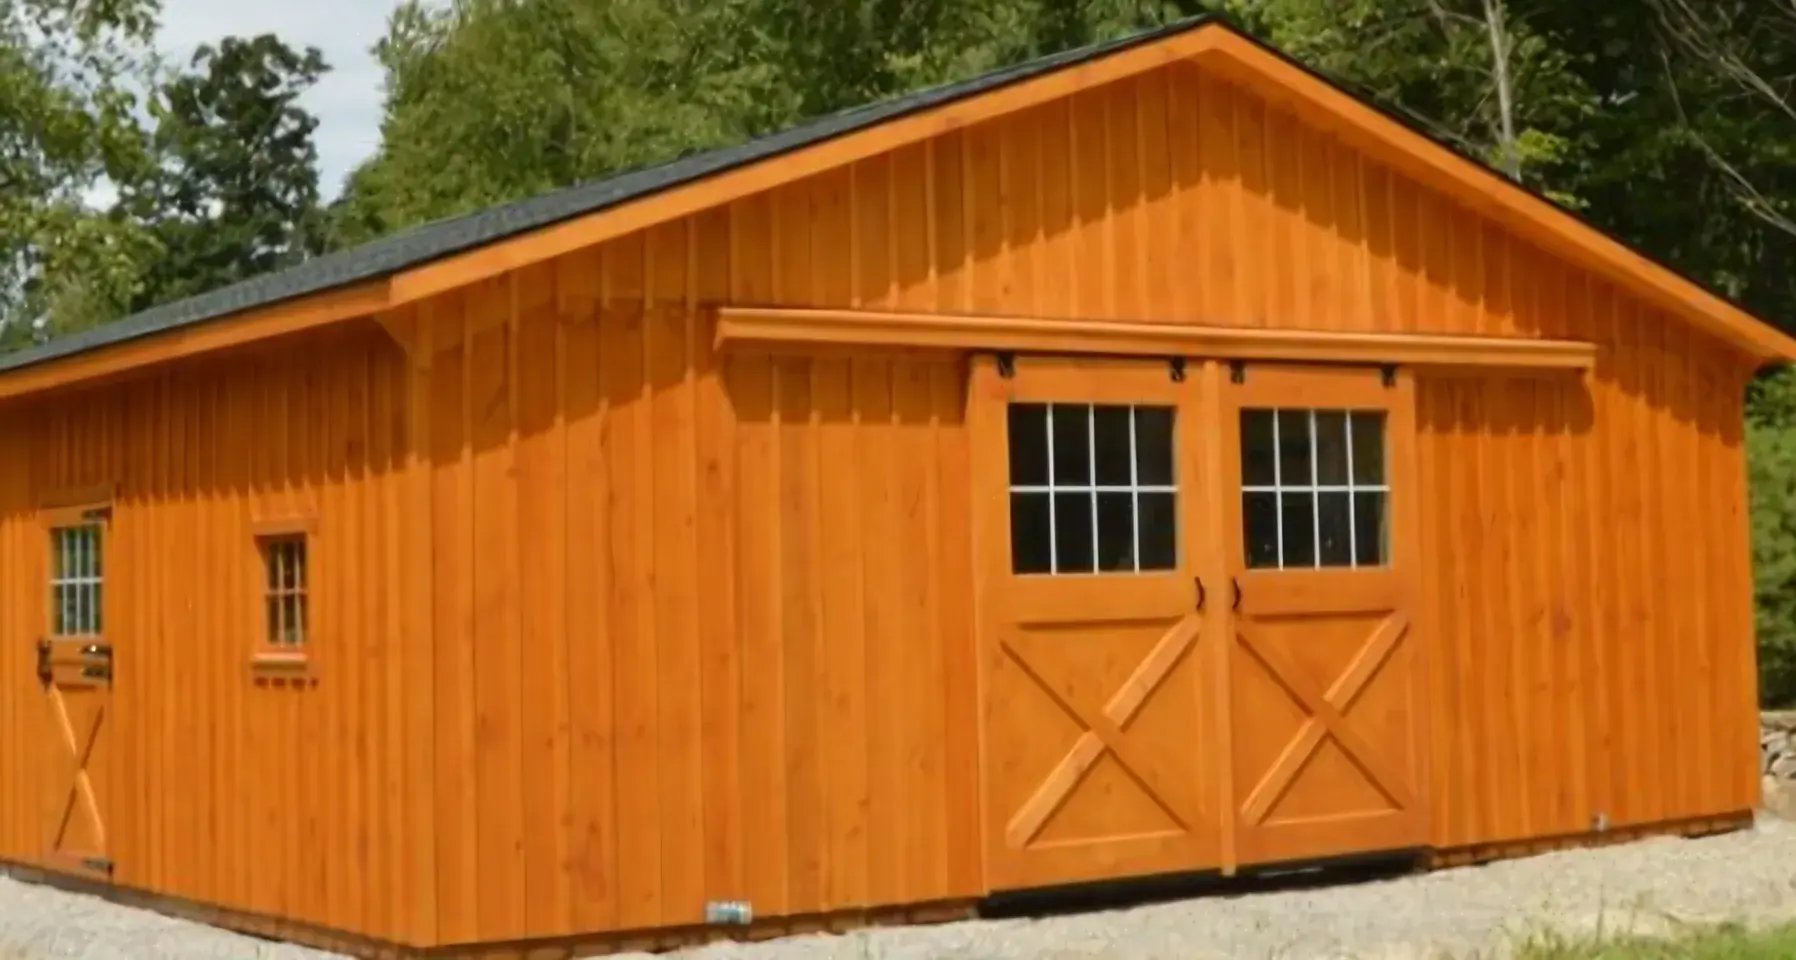
How a Modular Garage With Loft Gets Installed
The garage is built in two halves at our facility and shipped on a truck. Because the structure arrives nearly complete, site work is measured in days rather than weeks.
The two halves are set and joined on your prepared pad, the roof section is completed on site, and our crew finishes the connections inside and out. Your property is a delivery address rather than a construction site, and the schedule does not move every time it rains.
You will need a level, well-drained pad in place before delivery. Call, and we will talk through your site and access before anything is scheduled.
Garage With Loft Compared to a Single Story Garage
A loft adds cost per building, not per square foot. Measured by usable space, the two-story version is usually the cheaper way to buy area, because the foundation and the roof are already paid for either way.
It makes sense when the ground floor would otherwise fill up with non-vehicle items, when the property has limited room to spread out, or when you want a workspace separate from the house.
A single-story garage is the better answer when you need vehicle and equipment space only, when height restrictions apply on your lot, or when budget is the binding constraint. Our modular garages page covers the full range, including single-story, metal, and portable options.
If you are still working out footprint, our guides to one car garage size and two car garage size walk through the dimensions. If you are weighing a garage against a cheaper covered option, carport vs garage compares the two on cost and protection.
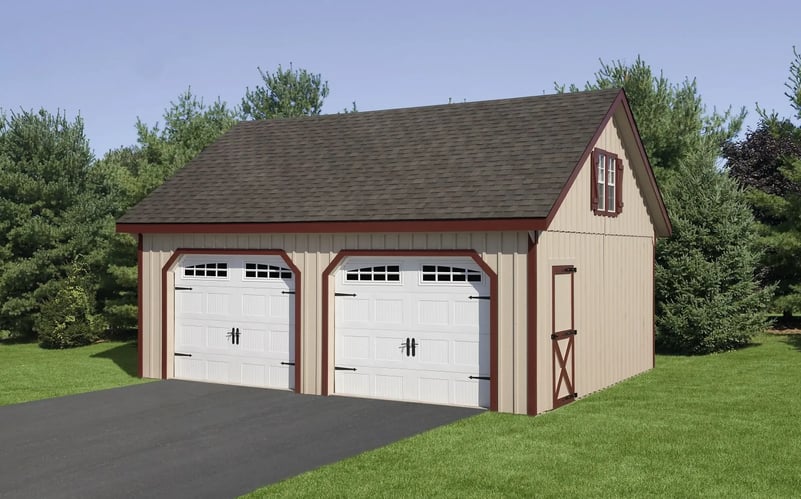
Modular Garage With Loft FAQs
What is a garage with a loft?
A garage with a loft is a two-story structure where vehicles and equipment occupy the ground floor and a full upper level sits above, reached by a staircase. The loft runs the full footprint of the building, so a 24x30 garage gives you 720 square feet downstairs and the same again upstairs.
Does the loft come with stairs?
Yes. We build a full L-shaped staircase at our facility before delivery, along with the loft floor. There is no ladder and no separate stair installation to arrange afterward.
Can the loft be used as living space or an apartment?
We deliver a finished garage with an unfinished loft above. Turning that loft into habitable space requires insulation, electrical, plumbing, heating, and compliance with your local building code, none of which are included. Many owners do finish the space, but it is separate work and requirements vary by county, so confirm what applies locally before planning around it.
How long does installation take?
Site setup takes days rather than weeks because the structure arrives in two nearly complete halves, with the loft and stairs already built. The halves are joined on your pad, the roof section is completed, and the crew finishes the connections. The timeline does not depend on weather the way site-built construction does.
What foundation does a two-story garage need?
A level, well-drained pad prepared before delivery. Given the weight of a two-story structure, the base matters more here than on a single-story building. We will discuss what your specific site needs when you call for a quote.
Can the garage be customized?
- Yes. Size, roof pitch, siding finish, stain color, door placement, and window configuration can all be specified. The three sizes listed are standard configurations, and we offer custom dimensions.